
 EN

Pin mating misalignment represents one of the most critical challenges in modern manufacturing, particularly for organizations that depend on reliable electrical connections. When a wire harness connector experiences pin mating misalignment, the consequences extend far beyond a single failed connection. Automotive systems, industrial equipment, and consumer electronics all rely on perfectly aligned pins to ensure safe operation, data integrity, and long-term device reliability. The wire harness connector industry has developed sophisticated prevention strategies to eliminate these alignment failures before products reach customers.
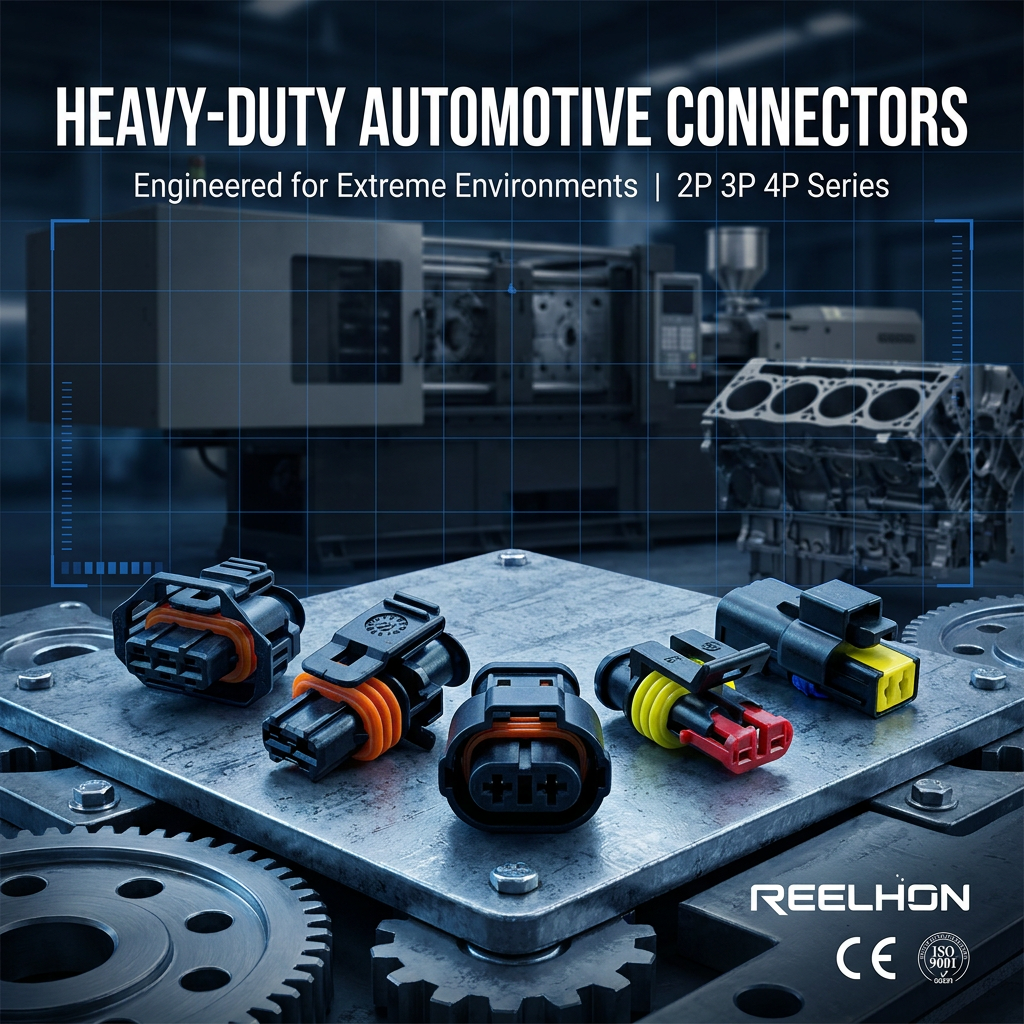
Leading wire harness connector factories implement multiple layers of precision control throughout their manufacturing processes. These facilities understand that prevention is exponentially more cost-effective than managing field failures or warranty claims. By combining advanced tooling, rigorous quality assurance protocols, and continuous process monitoring, manufacturers ensure that every wire harness connector meets exacting alignment specifications before shipment to global customers.
Design and Tooling Excellence for Alignment Precision
Precision Mold Design and Manufacturing
The foundation of pin mating misalignment prevention begins at the design stage. Wire harness connector manufacturers invest heavily in precision mold creation, where cavity geometry is engineered to position each pin pocket with micrometer-level accuracy. Advanced computer-aided design software models connector dimensions, pin spacing, and housing alignment before physical molds enter production. These molds undergo multiple inspection cycles to verify that pin cavity depths, angles, and centerlines match design specifications exactly. When a wire harness connector mold is manufactured with dimensional precision from the outset, the probability of downstream alignment errors drops dramatically.
Dimensional Calibration and Tool Maintenance
Wire harness connector factories maintain strict dimensional calibration schedules for all injection molding equipment and assembly tooling. Precision gauges measure housing dimensions, pin insertion depths, and contact positioning at regular intervals throughout production runs. When measurements drift even slightly from specification, equipment undergoes immediate adjustment or replacement of worn components. This preventive maintenance schedule ensures that every wire harness connector housing maintains consistent dimensional accuracy. Thermal stability of injection molding equipment also receives careful attention, since temperature fluctuations can cause material shrinkage variations that compromise pin alignment tolerances.
Manufacturing Process Controls and Quality Checkpoints
Automated Vision Inspection Systems
Modern wire harness connector factories deploy advanced machine vision systems that inspect every connector housing before and after pin insertion. These optical inspection systems use high-resolution cameras and artificial intelligence algorithms to detect housing defects, cavity misalignment, or dimensional deviations that could lead to pin mating misalignment later. Automated systems capture images of each wire harness connector, compare them against reference standards, and flag any units that fall outside acceptable tolerance ranges. The speed and consistency of automated inspection far exceed manual quality checks, ensuring that problematic connectors are removed from production before assembly proceeds.
Pin Insertion and Retention Force Verification
Pin insertion force represents a critical quality metric for preventing misalignment. Wire harness connector manufacturers use precision insertion equipment that inserts contact pins into housing cavities with controlled force profiles. Sensors monitor the insertion force throughout the process, ensuring that pins seat fully into their cavities without excessive resistance that might indicate misalignment or cavity obstruction. After insertion, automated retention force testing verifies that each pin remains securely positioned within its cavity. Testing equipment measures how much force is required to remove each pin, confirming that it matches design specifications. When retention force falls outside acceptable limits, the wire harness connector is rejected, ensuring that only properly aligned connectors proceed to packaging.
Assembly Workflow and Final Verification Protocols
Fixture-Based Assembly and Positioning
Wire harness connector assembly occurs within precision fixtures that position housing components and guide pin insertion with extreme accuracy. These fixtures maintain exact spacing between male and female connector elements, preventing rotation or lateral shifting during assembly operations. The wire harness connector is secured within the fixture throughout the entire assembly sequence, then released only after all pins are fully inserted and verified. Fixture design incorporates alignment features that physically prevent misalignment during assembly, making it nearly impossible for pin mating misalignment to occur if assembly personnel follow prescribed procedures correctly.
Multi-Stage Testing and Mating Cycle Validation
Prior to shipment, wire harness connector units undergo repeated mating and unmating cycles under controlled conditions. Testing equipment mates the connector with its corresponding receptacle hundreds of times, measuring electrical continuity and insertion force with each cycle. Any connector that exhibits inconsistent mating behavior, excessive insertion force, or intermittent electrical contact is flagged for rework or rejection. This cyclic testing validates that pin alignment remains stable across the full expected product lifetime, preventing premature field failures due to pin wear or misalignment progression. Statistical process control methods track testing results across production batches, allowing manufacturers to identify drift patterns before they produce defective wire harness connector units.
Process Monitoring and Continuous Improvement
Real-Time Data Collection and Statistical Analysis
Advanced wire harness connector factories deploy manufacturing execution systems that collect real-time dimensional data from every production station. Sensors track temperature, humidity, equipment strain, and component dimensions throughout assembly workflows. Statistical analysis of this data identifies subtle process trends that might lead to increased pin mating misalignment risk before actual defects occur. When data reveals that dimensional variance is creeping toward specification limits, engineering teams implement corrective actions immediately. By treating alignment risk as a statistical and predictive problem rather than waiting for failures to occur, factories maintain exceptional quality levels consistently.
Root Cause Analysis and Design Updates
Even with comprehensive prevention measures, occasional failures still warrant investigation. Wire harness connector manufacturers conduct thorough root cause analysis on any returned units or detected defects. Engineering teams examine failed connectors under magnification, test materials, review manufacturing parameters from the time of production, and identify the specific conditions that allowed misalignment to occur. Findings feed back into design refinement, tooling updates, or process modifications that prevent recurrence. This continuous improvement cycle ensures that each generation of wire harness connector incorporates lessons learned from previous production experience, steadily reducing the already-low defect rates.
FAQ
What causes pin mating misalignment in wire harness connector manufacturing?
Pin mating misalignment typically results from mold dimensional drift, housing deformation during injection molding, improper insertion force calibration, or fixture wear that allows connector movement during assembly. Wire harness connector factories address each potential cause through precision mold maintenance, thermal control, force monitoring, and fixture replacement schedules.
How do manufacturers verify that a wire harness connector will not misalign during field use?
Manufacturers verify alignment through repeated mating cycle testing, automated vision inspection, retention force measurement, and real-time production parameter monitoring. Wire harness connector units that demonstrate stable electrical continuity and consistent insertion force across hundreds of mating cycles pass field readiness validation and receive shipment clearance.
Can pin mating misalignment be detected after a wire harness connector leaves the factory?
Once a wire harness connector enters the field, misalignment typically manifests as intermittent electrical connection problems, requiring end-user troubleshooting or equipment replacement. Preventing misalignment at the factory through comprehensive quality measures remains far more cost-effective than managing field failures or warranty returns after the wire harness connector reaches customer locations.